The right wood to soil clearance depends on your foundation

Wood to soil clearance is a sight line, not a barrier. Six inches doesn’t stop a termite — it’s the smallest gap where a mud tube has to show itself.
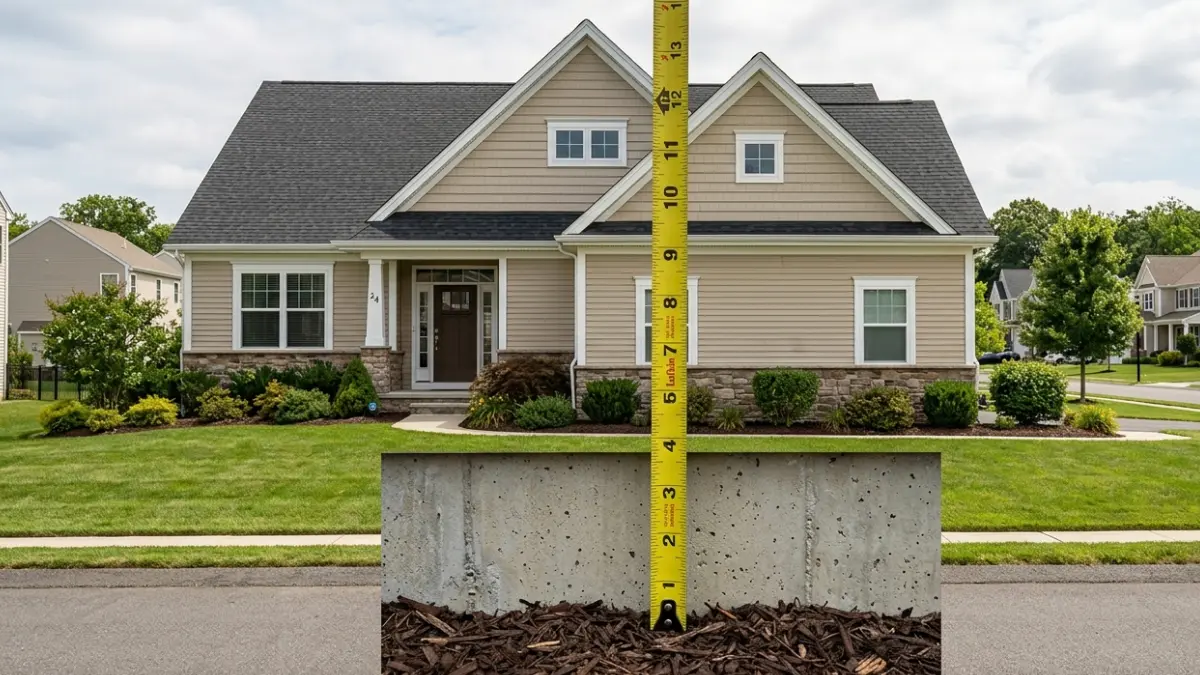
Table of Contents
How much clearance you actually need between soil and siding
If you are standing at a wall with a tape measure, the number you are looking for depends on what your house sits on. On a slab foundation, Mississippi State University Extension puts the lower edge of siding at least 6 inches above final soil grade. On a conventional crawl-space foundation, the same source says untreated wood should not be within 18 inches of grade, and treats 6 inches as the floor for wood that is already preservative-treated.
If you have just had an inspection and someone wrote “wood to soil contact” on a report, skip to the section on what that does to your paperwork.
So the widely published 6-inch rule is real, but it is a slab figure that has been repeated everywhere as if it were universal. The second thing usually left off matters more: the gap is not keeping termites out. It is the space in which you can see them coming.
That single idea decides everything else on this page — what you measure from, which numbers apply, and what is worth fixing.
ℹ️ Safety Note: This is general guidance for US homes. Clearance requirements are set by state and local building codes that vary, and by state pest-control regulations that vary further — nothing here is a ruling about a specific property. Soil work close to a foundation that has had a termite treatment can disturb the treated zone and may require retreatment, so check with the company holding the treatment record before you dig. For grading, siding or structural work, use a licensed contractor and follow your local building department’s requirements.
The gap is a sight line, not a barrier
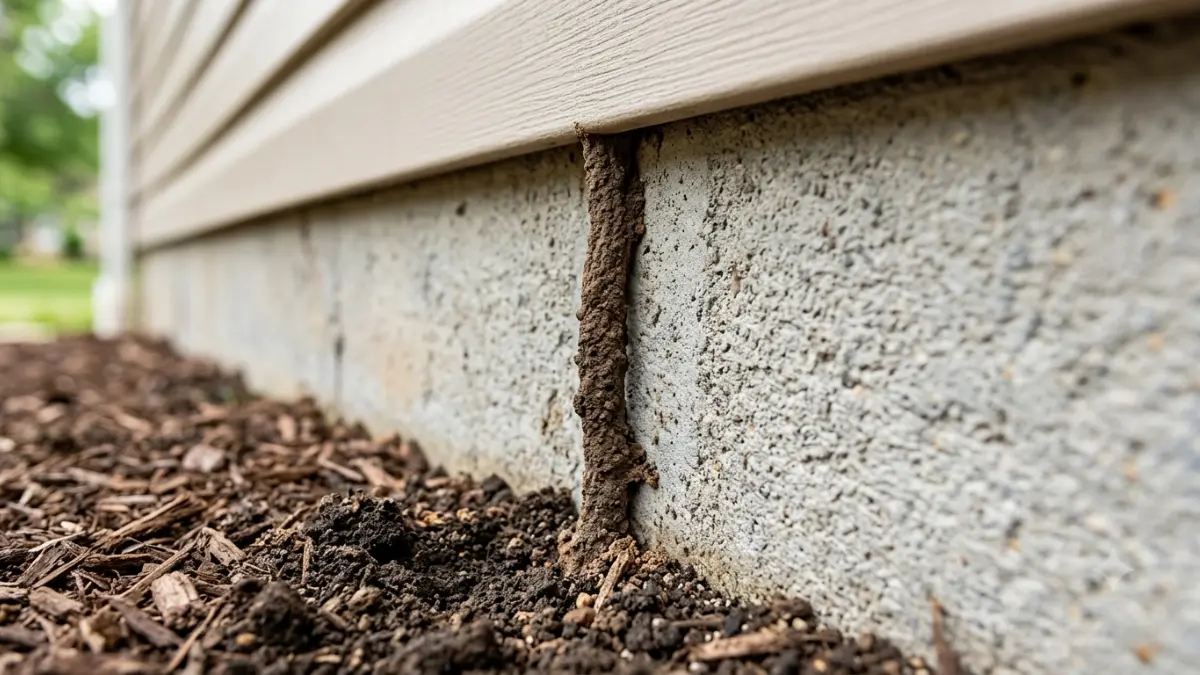
Six inches of air stops nothing. A subterranean termite crosses that distance inside a mud tube it builds for itself, and it can do it in a night. Any source telling you the gap keeps termites out has the mechanism backwards.
Why six inches stops nothing
Subterranean termites are blind and soft-bodied, so they follow physical guidelines — a foundation edge, a wall stud — and they travel inside tubes of soil, faeces and partly digested wood that protect them from drying out. The tube is the point. It is the single most findable piece of evidence a homeowner has, and it only helps if there is bare foundation for it to cross.

What a mud tube needs in order to be found
UF/IFAS Extension’s termite prevention guidance is direct about the purpose of the gap: inspection spaces are what allow termite tubes to be detected. Mississippi State makes the same point from the other side — a minimum of 6 inches makes detection easier and more successful.
The clearest proof is something else entirely. A metal termite shield looks like a barrier, and Mississippi State’s entomology specialist says plainly that shields do not prevent attack and are not a stand-alone treatment. What they do is force any invading termites to tube around the shield, where an inspector can see them. The clearance gap works exactly the same way.
🔍 Why It Works: Termites need a covered route from soil to wood. Bare, visible foundation does not stop them building one — it just means the route has to be built somewhere you can look at it. Every clearance figure in this article is a detection standard wearing a construction number.
Related reading: the evidence a clear gap lets you find, telling an active tube from an old one, and why this only applies to the ground-nesting species.
Every clearance number, and what each one governs
You have probably seen 6 inches, 8 inches and 18 inches quoted as though they compete. They do not. They answer different questions, and separating them is most of the work.
Where each number comes from
| Figure | What it governs | Source | Key detail |
|---|---|---|---|
| 6 in | Siding lower edge above final soil grade, slab construction | MSU Extension | Extension guidance, all siding materials |
| 6 in | Clearance for untreated wood; below it, naturally durable or treated wood is required | IRC R317.1, as stated by Minnesota DLI | Decay provision, not a termite one |
| 6 in | Untreated wood to soil, and minimum trench depth | Georgia Rule 620-6-.04 | State regulation, Georgia only |
| 6 in | Inspection space, siding bottom to soil or mulch line | UF/IFAS | “Many states,” not all |
| 18 in | Untreated wood to grade on conventional foundations; wood to soil in a crawl space | MSU; Georgia Rule; DOE | Three independent sources agree |
| 36 in | Beams and joists to crawlspace soil, high termite hazard | DOE/PNNL | Federal guidance |
| 8–12 in | Foundation wall left exposed above grade at construction | DOE/PNNL | Built-in headroom, see below |
Sourced figures, not tested. Each row reflects the cited document as published; jurisdictions differ and local code governs.
Decay rules and termite rules are not the same rule
Here is the distinction almost nothing on the first page of search results makes. The model building-code provision everyone cites for siding, R317.1, is a decay provision. The Minnesota Department of Labor and Industry, applying the adopted International Residential Code, states it as a minimum 6-inch clearance from untreated wood products to grade, with naturally durable or preservative-treated wood as the alternative.
Read that carefully: it is a material requirement, not a prohibition. Treated wood may sit closer. But treated wood only resists being eaten — it does nothing to make a tube visible, and Mississippi State warns that preservative treatment may not reach the centre of a timber.
Meanwhile Georgia’s structural pest control rule lists removal of wood-to-soil contact and the 6-inch clearance as a required control measure in every treatment category it defines. In Georgia, that clearance is part of what makes a treatment adequate at all.
📊 Sourced: Three independent documents — Mississippi State Extension, Georgia’s pest control rule, and the Department of Energy’s Building America guidance — put crawl-space wood clearance at 18 inches, not 6.
More on the materials question: what treated and durable grades actually buy you, what borate treatment does and does not cover, and the decay problem the same gap solves.
What you measure from, and what quietly eats the gap

- Hollow Design Easy to Clean: The hollow design of the retractable measuring tape allows sand and water to pass through, …
- Waterproof and Rustproof Construction: The retractable measuring tape is made of premium stainless steel and ABS, strong…
- High Definition Scale Printing: Retractable tape measure with scores. The tape measure is printed with clear and accurat…
Most houses that fail this were built passing it. The clearance was spent afterwards, an inch at a time.
Measure from the top of whatever is on the ground
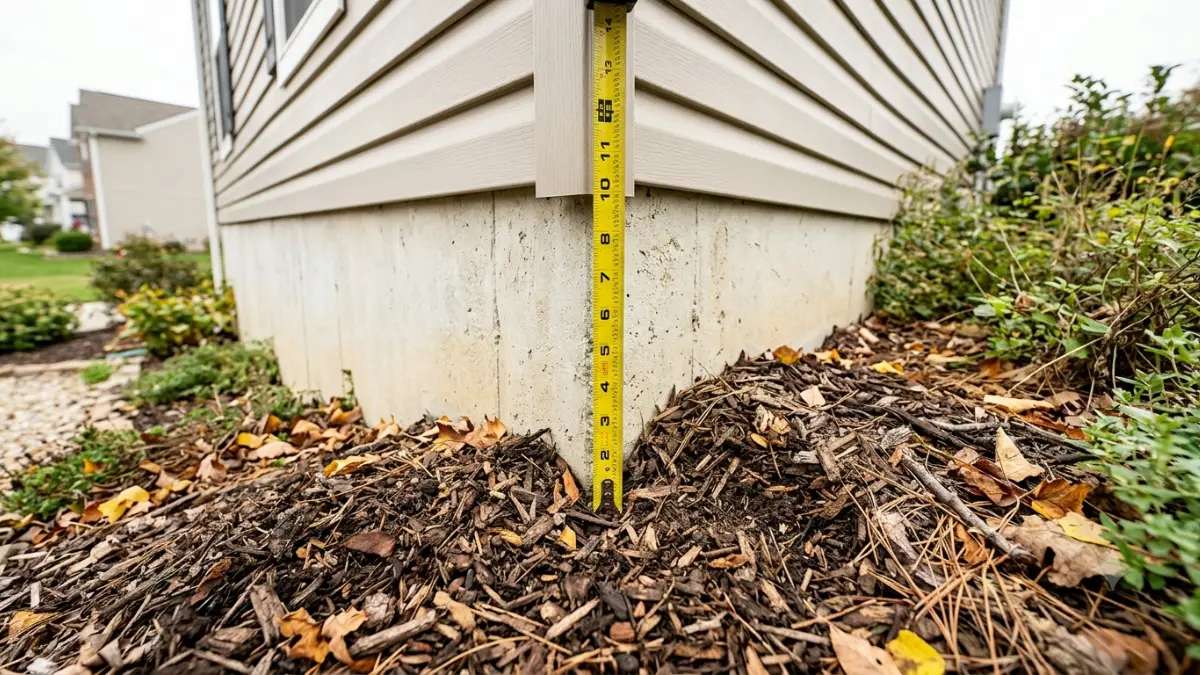
The measurement runs from the top of the ground covering to the bottom edge of the wall covering — and the ground covering is whatever is actually there now. Soil, mulch, gravel, pine straw, leaf litter, a new patio slab. UF/IFAS frames the target as an inspection space from the bottom of wall siding to the soil or mulch line, and warns against burying exterior wall coverings under either.
Mississippi State names the mechanism: accumulations of leaves, pine straw, mulch and soil reduce the gap over time, after which termites tube up the slab and behind the siding.
The most telling number in this article is federal. The Department of Energy’s Building America guidance tells builders to leave 8 inches of foundation showing, and says 12 inches is better — specifically to compensate for future mulching by homeowners. The extra clearance is designed headroom. Most houses have already spent it.
Siding material makes no difference
This is not a wood-siding rule. Mississippi State specifies the lower edge of any type of siding — wood, vinyl, plastic, metal or other material — and UF/IFAS says the inspection space applies to any exterior wall covering. Termites are not eating the vinyl. They are tubing up the slab behind it, out of sight.
✅ Do This: Take a tape measure to four points along each exterior wall, measure from the top of whatever is on the ground to the bottom edge of the siding, and write down the worst reading on each wall. That worst number is the one that matters — not the average.

If mulch is what closed your gap, mulch depth spends the same clearance covers the depth and setback question directly.
Slab, crawl space, and the walls that break the rule
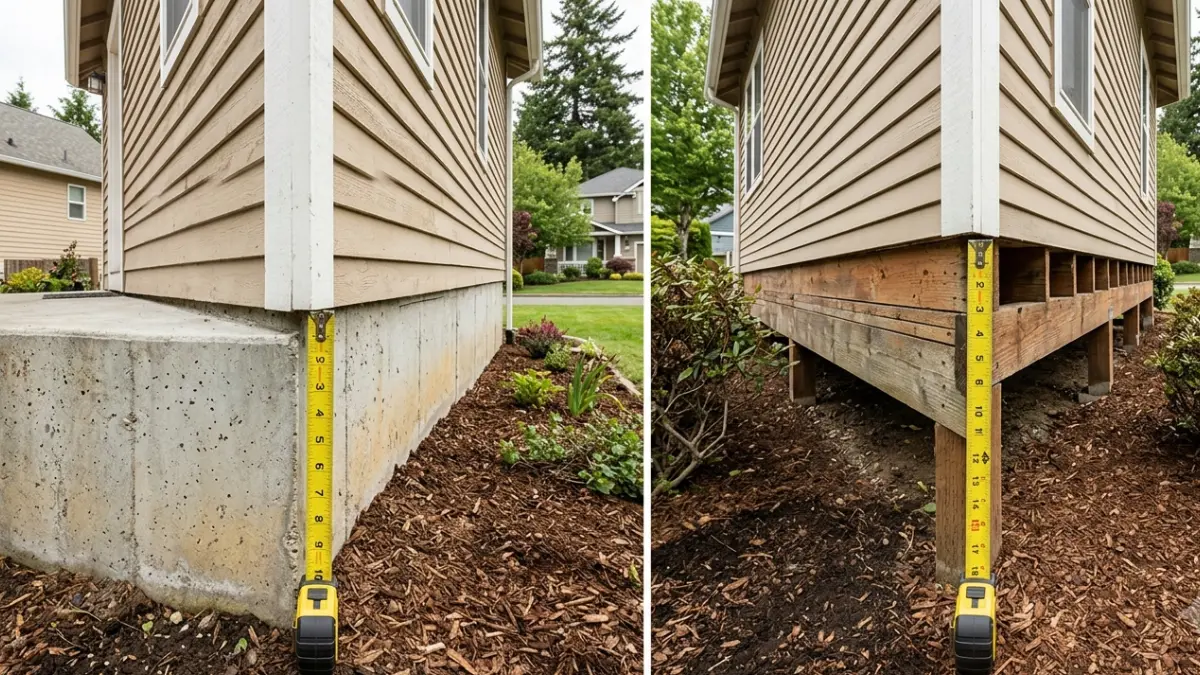
The diagnostic is simpler than the terminology. Can you get underneath the floor? Then you have a crawl space or basement. Does the floor sit directly on the ground? Then you have a slab.
Slab versus crawl space
On a slab, 6 inches to the bottom of the siding is the working figure. On a crawl space, the number changes and it changes a lot. Mississippi State puts untreated wood no closer than 18 inches to grade on conventional foundations. Georgia’s rule sets a hard 18-inch minimum between wood and soil in a crawl space. The Department of Energy specifies 18 inches from beams and joists to crawlspace soil, rising to 36 inches in high-hazard areas.
Mississippi State separately recommends crawl spaces be at least 18 inches high, for the same reason as everything else here — so the space can actually be inspected and treated.
Stucco, brick veneer and foam: where the rule bends
Two sources say things about stucco that look contradictory until you notice they are answering different questions.
Georgia’s regulation exempts sill plates and other members that are, by design, enclosed and insulated from the earth by brick, stucco or other construction material — it is defining when a treatment counts as adequate. Mississippi State’s entomology specialist is describing which assemblies fail in practice, and names stucco and Dryvit as historically among the most termite-prone wall types when poorly installed.
Foam is its own problem. Mississippi State flags insulated concrete forms extending below or within 6 inches of grade, and spray foam on crawl-space walls below 6 inches. UF/IFAS notes termites tunnel readily through rigid and spray foam, and that many pest control companies will not warranty a home insulated with it. The Department of Energy’s answer is to keep exterior foam at least 6 inches above final grade and leave inspection strips.
Your gap is short — what actually fixes it
Start with the good news, because it is true and it is the opposite of what most results on this topic will tell you.


- GARDENING ESSENTIAL: Heavy duty, ergonomic hand cultivator with sharp tines ideal for a variety of gardening tasks like …
- MAXIMUM POWER AND PRECISION: Cast-aluminum head and tines boost power for digging in tough soil and enhance rust resista…
- LONG-LASTING AND RELIABLE: Polished aluminum tines stay sharp through heavy use and provide excellent durability for las…
The fix that is usually free
On most houses the gap was not lost to soil. It was lost to material sitting on top of the soil — mulch, pine straw, leaf litter, a bed that got topped up three springs running. Raking that back restores the clearance in an afternoon and costs nothing.

- LIGHTWEIGHT HARDENED ALUMINUM SHAFT: The durable, lightweight aluminum construction makes this long handle easy to maneu…
- COMFORTABLE SOFTGRIP HANDLE: Ergonomic SoftGrip handle provides control and cushioning for repetitive motions, improving…
- SPACE-SAVING MODULAR SYSTEM: Part of the Fiskars OneClick interchangeable garden tool system, this long-handled shaft su…
The same logic covers what is leaning against the wall. The Department of Energy asks for 6 inches of clearance between the house and accessory wooden structures like decks, fences, patios and planters — and where that is not possible, says to build them so they can be easily removed for inspection. A planter you can lift is not the same defect as a deck you cannot.
When removing soil is not a DIY job
Removing soil is a different act from removing mulch. UF/IFAS is explicit that if treated soil around a home is disturbed — by excavation, by animals digging, by a washing rain — those areas may need treating again.
That turns a shovel into a phone call. Regrading also changes where water goes, and Mississippi State notes drainage against a foundation both favours termites and speeds the breakdown of termiticide.
⚠️ Watch Out: Before digging anywhere near a foundation that has had a termite treatment, call the company holding the treatment record and ask whether the work will disturb the treated zone and what retreatment would involve. For grading, drainage or siding alterations, use a licensed contractor and confirm requirements with your local building department first.
Further reading: what a full termite treatment actually involves, why trench depth drives the bill, and where the DIY line actually falls.
What a short gap does to your report and your contract
Clearance is not only a physical issue. It is a documented one.
What an inspector is looking at
A short gap is recorded as a conducive condition — a situation that invites wood-destroying organisms rather than evidence that they have arrived. UF/IFAS notes that conditions of this kind, including moisture and plantings set too close to walls, may void a termite warranty, and that homes with spray foam insulation are often excluded from warranty altogether.
That is worth knowing before a claim, not after one. Ask the issuing company directly what its contract treats as a conducive condition.
Why one state treats it as part of the treatment
Georgia goes further than advice. Its structural pest control rule places removal of wood-to-soil contact, the 6-inch clearance and removal of visible accessible termite tunnels among the minimum control measures in every treatment category — soil termiticide, bait, pre-construction and alternate techniques alike.
Read plainly, that means a treatment carried out in Georgia without correcting wood-to-soil contact has not met the rule’s definition of adequate. Other states write their rules differently, which is exactly why the question is worth asking locally.
✅ Do This: If a report lists wood-to-soil contact or insufficient clearance, ask the inspecting company two questions — what specifically has to change for the item to clear, and whether the condition affects your existing coverage. Get the answer in writing.
Related: what the contract actually excludes and how the report records what it could not see.
Common questions about wood to soil clearance and termites
1. Is 6 inches of clearance a building code requirement?
Not in the way it is usually described. Minnesota’s building-code authority states the adopted residential code provision as a 6-inch clearance for untreated wood, with naturally durable or preservative-treated wood permitted closer. It is a decay provision with a material alternative, and adoption and amendments vary by state and locality. Check with your local building department.
2. What if my siding already touches the ground?
Find out what is actually touching it first. On most homes the contact is mulch, pine straw or leaf litter that can be raked back the same day at no cost. If it is soil, treat it as a call rather than a dig — disturbed treated soil may need retreating, so contact the company holding your treatment record before starting.
3. Does this apply to vinyl and fiber cement siding?
Yes. Mississippi State Extension specifies the lower edge of any type of siding, whether wood, vinyl, plastic, metal or other material, and UF/IFAS applies the inspection space to any exterior wall covering. Termites are not feeding on the siding itself — they tube up the foundation behind it, where nobody can see them.
4. Do I measure from the soil or the top of the mulch?
From the top of whatever is actually on the ground. UF/IFAS frames the target as an inspection space measured to the soil or mulch line, so mulch, gravel, pine straw and leaf litter all count against your clearance. Measure at several points along each wall and use the worst reading you get.
5. How much clearance does a crawl space need?
More than a slab. Mississippi State Extension puts untreated wood no closer than 18 inches to grade on conventional foundations, Georgia’s pest control rule sets a hard 18-inch minimum between wood and soil in a crawl space, and Department of Energy guidance specifies 18 inches, rising to 36 in high-hazard areas.
6. Do decks and planters against the wall matter?
They do. Department of Energy guidance asks for at least 6 inches of clearance between the house and accessory wooden structures including decks, fences, patios and planters. Where that clearance is not achievable, it recommends building those structures so they can be removed easily enough to allow inspection behind them.
7. Can poor clearance affect a termite warranty?
It can. UF/IFAS notes that conducive conditions such as moisture and plantings positioned too close to exterior walls may void a termite warranty, and that homes with spray foam insulation are frequently excluded from coverage. Terms differ by company and state, so ask the issuing company what its own contract treats as a conducive condition.
8. Does pressure-treated wood mean I don’t need the clearance?
No, and this is the most common trap. Treatment addresses wood being eaten, not termites being seen — and Mississippi State warns preservative treatment may not reach the centre of a timber. A treated board sitting at grade still hides the foundation surface where a mud tube would otherwise be visible.
What to do this weekend
Take ten minutes and a tape measure. Four points on each exterior wall, measured from the top of whatever is on the ground to the bottom edge of the siding, and write down the worst reading on each side of the house.
Then match it against the right number. Six inches if you are on a slab, 18 if there is a crawl space under you. If the shortfall is mulch or leaf litter, you can fix it yourself today. If it is soil against a foundation that has been treated, that is a phone call before it is a shovel — and the answer you get will tell you whether you have a gardening job or a contractor’s one.